12013 Greenway Circle S Unit 106, Royal Palm Beach, FL 33411
- $139,000
- 2
- BD
- 2
- BA
- 1,048
- SqFt




- List Price
- $139,000
- Days on Market
- 30
- MLS#
- B26041480
- Bedrooms
- 2
- Full Bathrooms
- 2
- Sq. Ft
- 1,048
- Subtype
- Condominium
- County
- Palm Beach
- Subdivision
- Greenway Village South Condo 3
- Year Built
- 1973
Property Description
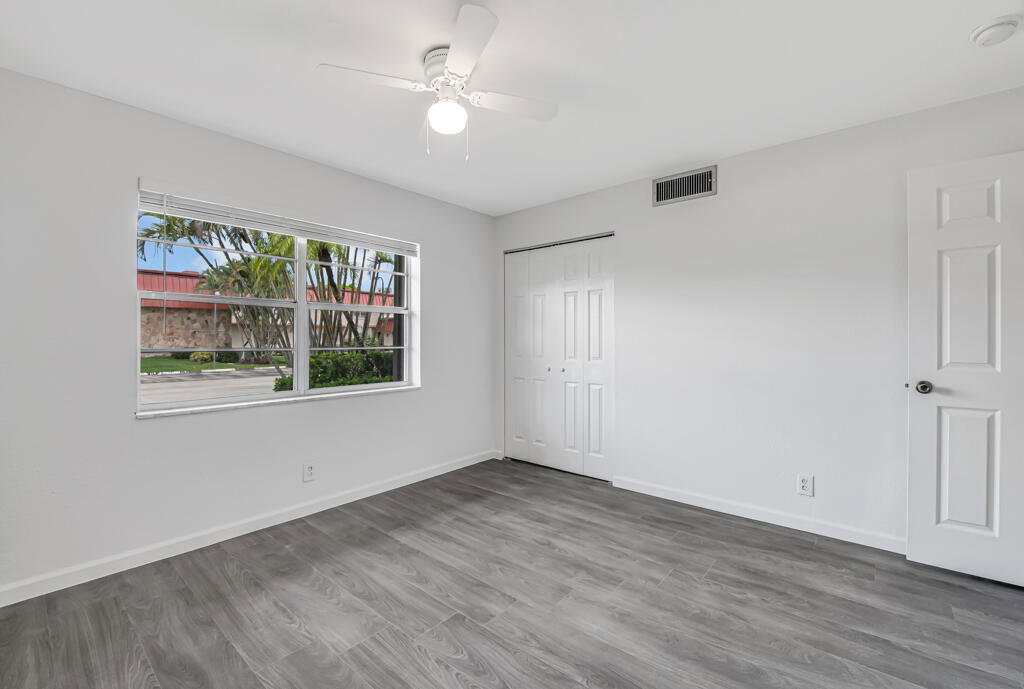
Welcome to this newly renovated, move-in-ready first-floor condo located in the desirable 55+ community of Greenway Village South in Royal Palm Beach. The inviting residence offers comfortable living with a spacious floor plan and a private screened-in patio, perfect for enjoying Florida's lifestyle. This beautifully renovated home offers NEW AC, NEW WATER HEATER, NEW STAINLESS STEEL KITCHEN APPLIANCES, NEW BATHROOM VANITIES, NEW FLOORING, and much more! Additional highlights include accordion shutters on all windows and doors, as well as a newer roof! Greenway Village offers Cable, Water, Pest Control, Clubhouse, Fitness Center, Pool, Shuffleboard, and Library. Located just minutes from top-rated dining, shopping, parks, and major highways. Whether you're looking for a seasonal retreat or a full-time residence, this charming condo is ready for you to make it your own. Don't miss this chance—schedule your private showing today!
/t.realgeeks.media/resize/460x/https://u.realgeeks.media/begleyandassociatesrealty%252Flogo_2.png)
Additional Information
- Hoa
- Yes
- Hoa Amount
- 715
- Pets Allowed
- No
- Construction
- Block, Concrete
- Cooling
- Central Air, Ceiling Fan(s), Electric
- Flooring
- Tile, Vinyl
- Furnished
- Unfurnished
- Heating
- Central, Electric
- Restrict
- BuyerApprovalRequired, NoCommercialVehicles, NoRv, RentalRestriction
- Roof
- Mansard
- Taxes
- $2,035
- Utilities
- Cable Available, Sewer Available, Water Available
- View
- Garden
- Amenities
- Clubhouse, Fitness Center, Laundry, Library, Pool, Shuffleboard Court, Sidewalks, Storage, Street Lights
- Waterfront
- None
- Stories
- 1
- Price Per Sqft
- $132
- Elementary School
- Cypress Trails
- Middle School
- Crestwood
- High School
- Royal Palm Beach
Mortgage Calculator
Listing courtesy of United Realty Group, Inc. Contact:
 All listings featuring the BMLS logo are provided by Beaches MLS Inc. Copyright 2026 Beaches MLS. This information is not verified for authenticity or accuracy and is not guaranteed. © 2026 Beaches Multiple Listing Service, Inc. All rights reserved.
Agent: Junko Fujii | Email: junkofujiihomes@gmail.com